Showing posts with label interior. Show all posts

November 23, 2015

Deck the Walls

Apologies for the post title, I've heard much more Christmas music already this year than I would like to have, by virtue of it being on in every gosh darn store already, and I can't help myself and just automatically start singing along. Which leads to a nice little rotation of the classics playing non-stop in my noggin.  
Anywho, since I posted this initial before and after of the living room, I've filled a couple of the big blank spots (at least partially in the case of one) on the walls with two pieces by yours truly, the first being this engineering print from Photojojo. Or rather Parabo Press as it is now known since the company separated their print business from their phone photography gadget business (still Photojojo) a couple of months ago. I had seen the whole engineering-print-for-large-affordable-art thing before, but found Parabo and got the general display idea via this tutorial.
Instead of furring strips as in the link I used much thinner strips (somewhere around 1/8 x 1 1/2 inches) from the small projects lumber section of the big box store which I painted gold before stapling the print on. Now Parabo offers these handy dandy magnetic poster rails which make print and mounting infinitely reusable instead of full of holes should you want to swap out. Perhaps I just completely missed them on their website when I ordered the print, however I am pretty sure they did not have them at the time. But ah well, maybe next time.
By the way, the photo was taken with my iPhone from Hamilton Viewpoint Park in North Admiral (our old neighborhood) in West Seattle looking across Elliot Bay to downtown and Queen Anne. And if you squint hard you might be able to see Mount Baker there behind the Space Needle. I chose it to print because with the ferry in the foreground, it looks so very quintessentially Seattle and is a nice reminder of those views we left behind.
The inspiration for the second piece requires a little explanation. I am a HUGE Beastie Boys fan. I grew up knowing those Beastie Boys songs that everyone knows, Girls, Fight for Your Right, Brass Monkey. The party songs from License to Ill. I remember watching the video for Intergalactic on MTV with odd fascination when Hello Nasty came out my senior year of high school. But then when I was in my early 20s Greg and I went on vacation with a good friend who at that moment was really into Ill Communication. We listened to it over and over on the trip and when we got home we went to the store and bought the cd. (Because this was so long ago, that's actually how you acquired music back then.) That led to In Sounds From the Way Out. Then there was a few year hiatus in exploration of their catalog, but in the meantime, those two got a lot of play. Then a few years ago, we lost that really good friend who turned us on to Ill Communication very unexpectedly. I can't remember exactly when or why, I suppose at some point in trying to cope I went looking for something upbeat, I downloaded the entirety of License to Ill, then Paul's Boutique and on and on. And I read anything and everything I could dig up online about the band. 
And I discovered that far from remaining uncouth, streetwise, hard partying playboys, the three quickly grew tired of that act and evolved into human rights activists, feminists, philanthropists, yogis, husbands and fathers among lots of other things. And the more I listened the more I found this evolution reflected in their lyrics and sounds, though both always seemed to remain true to their unique style. This commitment to change for the better while still being the Beastie Boys inspired and comforted me. So thus this lyric from Sure Shot on License to Ill (I made the poster in Photoshop and had it printed and delivered via the Staples website.) Life keeps going, it is what you make of it and you are what you make of you. Use what you've got, add layers and keep mixing it up so each version sounds better and better. And with that analogy, I best be going.  

November 9, 2015

That Was October

 And it was full of a whole lot of fall goodness.
There was Ida (and I believe Mommy and Daddy's too) first trip to a pumpkin patch. I desperately wanted to take her to one last year for her first Halloween, but with the demands of a newborn's schedule coupled with the fact that all pumpkin patches were at least a half hour drive from our house in Seattle, it just wasn't feasible. So it was pretty wonderful how relatively easy going was this year!
Pre-pumpkin patch sustenance. While coffee options in Toledo are much better than expected, pastry options are a bit lacking. But these doughnuts almost do too good of a job making up for the wanting categories: scones, croissants, maybe-not-healthy-but-some-redeeming-qualities.
The haul from Hoen's Garden Center. They have a big fall festival the second weekend in October every year with lots of activities for kiddos and a humongous pumpkin patch. I think we'll make going there a tradition. They are open all year and it's just an all around nice greenhouse. I can see going in the dead of winter for a green fix as they have a nice houseplant selection too.  
I got the mums there the week prior. And despite the fact that chrysanthemum blooms are apparently a delicacy to deer, they are still going strong. In fact I think the deer eating them has been equivalent to pinching back the blooms because they are loaded up with buds again.

That's the front porch pumpkin pile from every angle. Ida has greatly enjoyed waving hello to the pumpkins several times daily.
And here's the back, but only from one.
Fall really suits our new dwelling I dare say. I took this pic on a rainy day when Greg's parents were visiting and I was desperately trying to plow through some yard work despite the weather. 
It was kind of a shame to say goodbye to this one, but I wanted to breathe some new life into the hanging baskets on the back porch for the remaining frost-free weeks. 
 And so far we haven't had a hard freeze. In fact it was in the 70s last week! So these specimens have grown a little and are still looking good. 
I also, only about four months after I initially started working on it, finally managed to plant up this bed out at the far corner of River Road and the little side street we're on. It had become a weedy mess over the course of the summer, though the shasta daisies tried to hold their own. The soil in the bed was really compacted and I found a ton of coal as I was trying to turn it over. I suppose from the old roadbed?  Looking at some old documents that actually pertain to the house next door that were given to us by the people we bought our house from, there was originally a right-of-way reserved for an interurban rail along River Road. Then when the plans for it fell through, the right-of-way was given over to widening the road. Maybe they went back and reclaimed part for the sidewalk? It's a theory. Some rusty bolts, a few shards of glass, some chunks of concrete, and a piece of terra-cotta waste pipe were the only other artifacts to report. Anyway, none of that explains the real mystery which is why our front walk ends where it does.
Overall it has been an absolutely beautiful fall, one that's made me appreciate being back in the midwest. Though I may be singing a different tune here in a few months when we're in the freezing depths of winter.  
In toddler news, this one is now pulling up on everything and I would guess is only a few weeks (or days, who knows!) away from first steps!
We became members at the Toledo Museum of Art, which is a really wonderful institution. And I say that even though we've barely scratched the surface, having only gone to the cafe and to see a couple of the galleries including the new Degas and the Dance exhibit. To promote it, the museum has installed murals of dancers from Degas's work all over town and it just so happens one is right next to our neighborhood coffee shop.
Some of the fall color in the ravine at the back of our neighborhood.
We are still plugging away on the house, working mostly on decorating at the moment, and a little trying to make the place more winter-proof, nothing too crazy. My dad came to visit while Greg was away on a business trip and we tackled painting the first floor powder room. I got slightly artistic with the coat of color, hand brushing it on, helped along on one wall at least by this tall glass of pinot noir. I will share some before and afters eventually, we are having an electrician come to properly install a new (old) light fixture next week, and I am still searching for a mirror. 
We've been working in the dining room too, not sure if I mentioned, but we painted it back in the summer (also with my dad's assistance during his first visit). Then he and my aunt gifted us some furniture earlier this fall including a china closet which now resides in the space and has helped it significantly to feel less cavernous, along with these curtains which were hung with the help of Greg's dad during his parents most recent aforementioned visit. When I saw these panels, which are from Anthropologie, online I knew they were the ones. We decided rather than wasting money on temporary window treatments, we'd go ahead and spring for forever ones in the living and dining rooms this year after we tore down the late 1980s monstrosities that were there. And I'm glad we did. You can't beat how the morning light filters through those cutouts. 
Finally, we topped off the month by hosting a Halloween party on Halloween Saturday for neighbors before trick-or-treating hours. We invited everyone around our block and up and down River Road a little ways as well as the most recent two previous owners. And we had quite the turn out, probably somewhere around 45 people! We originally intended it to happen out in the backyard around a crackling fire, but the weather had other ideas, so everyone had to migrate inside to get out of the mist. It was a great time, though a little bit of a blur of faces. But we really wanted to at least meet people besides just in passing, especially the other neighbors with little kiddos, and on that count it was a success and I think there will be some playdates in this pumpkin's future. Another piece of furniture that was gifted to us was my family's cedar chest and in it was that jolly jack o'lantern, circa early 1980s, worn once upon a time by yours truly. So that made costume procurement for Ida this year easy. I grabbed a cape and a hat from Target the day before and was the least original thing ever, a witch. I got a bat costume (not Batman, just bat, he would have been much more pleased with the former) for Greg that he never even got the chance to put on.
And that about sums it up!

July 14, 2015

Time Travel, Living Room Edition

So we are finally settling into our new house and figuring out the routine. It's starting to feel and function more and more like home and to even look kind of pretty in places. 
One of the main reasons I ever started blogging was because I wanted to share my home with the world. I love interior design and I love seeing images of what others have done with their spaces. And I've always wanted to be part of that community of diy decorators who put it out there to inspire others. But I have really only ever posted snippets here and there because I've never deemed a space "finished" enough for the world to see. Granted we have moved three times in five years which makes for a pretty tight timeline to come up with the finished product. 
But I've finally come to accept that there in lies the problem. It's not necessarily so much about the finished product as the fun along the way. Especially with this house. There are so many projects to do, so much furniture and everything  else to acquire. It's going to be a long time before even one room, let alone the whole house, is "done".
So starting here and now I'm getting over it and taking my blog in a new direction. There will be a lot more interior (and exterior) project and design posts. And because of the age of this house and all of the original surviving features and details it contains combined with its back story (that I have yet to tell here but will get to soon) and my experience in architectural history and historic preservation in the course of working in cultural resource management, we are going to be approaching every "permanent" renovation from a restoration stand point. So that means if it's original to the house and it can be saved, it will be. And if something needs to be replaced, we'll be researching appropriate materials and everything will be in keeping with the house's existing style. So Unknown Blackbird will be taking a bit of a this old house bent. 
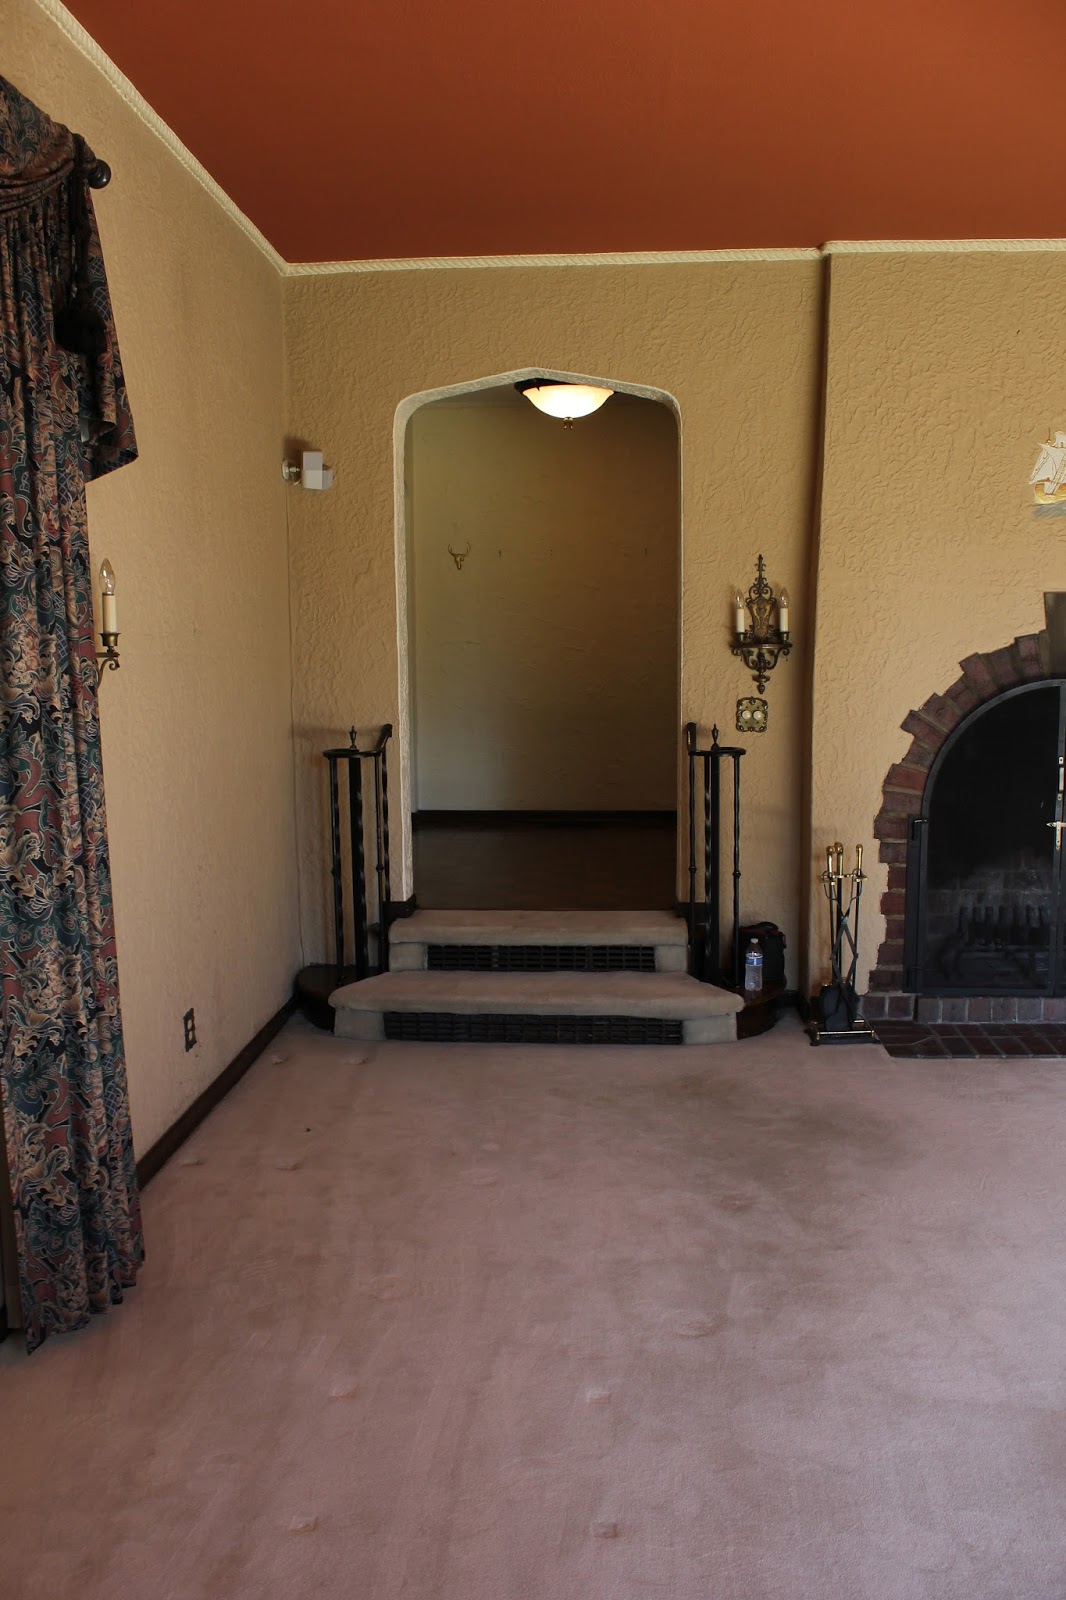
We joked when we bought the place that it might have very well been the set of a John Hughes movie. It was last decorated circa 1988 and the living room (dining room too) had the drapes to prove it. 

The first project we tackled, prior to moving in (because we made that mistake before) was to refinish the hardwood floors. Or rather have the hardwood floors refinished (because along with the mistake of living in the house while doing it, we also made the mistake of doing it ourselves. They turned out great, but upon wrapping it up 3 or 4 weeks after we started and only after my dad came to the rescue to help finally get it done, we had two words: NEVER AGAIN.) 
We thought for sure that a house built in 1923 would have to have hardwoods under all the carpets (parquet in the case of the foyer, hall and back entry). And upstairs sure enough there was one and a half inch oak strip everywhere. But on the first floor, much to our shock, the only thing we found was the tongue and groove, unfinished, pine subfloor. We finally deemed that the baseboard, though surprisingly short for the height of the ceilings, was original. It's the same throughout the house and in every room the texture on the walls (and we have some heavily textured walls) comes down on top of it with no sign it's ever been filled in after a taller base was removed. On the first floor it sat somewhere between an eight and a quarter inch off the subfloor and had holes from quarter round (shoe mold) being nailed to it previously. The height of the baseboard above the subfloor and the height the shoe mould sat at led us to the conclusion that the living and dining room and the foyer, hall and back entry had originally been carpeted, with something thinner than the modern stuff, more akin to a wall to wall oriental rug, to start with. Eventually this was swapped out for the more thickly padded wall to wall we all know and despise in the living and dining rooms and the quarter round removed. And the parquet was put in the high traffic zone.
I will admit that for going on somewhere around twenty years old, the carpet was not in that bad of shape, but the carpet was going on twenty years old. No matter what it might look like, ewwwww. We are not carpet people. Babies and pets and people who drink red wine and are clean freaks don't mix with carpet. So we decided to invest in hardwoods for the previously carpeted and parqueted areas of the first floor. Every house we looked at when we were house hunting was 50 plus years old and if there were original hardwoods, they were the almost invariably one and a half inch oak.  And as that was what was upstairs here as well, that's what we went with. In my experience, two inch seems to have been more common, so I am guessing the preponderance of one and a half in the greater Toledo area is due perhaps to regional availability. Maybe a local mill was cranking out the one and a half? Just a guess.
Before the new floors were installed we had the living room painted. I love to paint and if I do say so myself, I'm quite good at it, one thoroughly painted apartment and four houses later. But the size of the room, the ceiling height, the existing terra cotta color of the ceiling, the timeline of the floor project, the taking care of an infant, and our desire to just have this space done when it was time to move in, all combined to make it just make more sense to call in a pro. We used Sattler Painting and they did a very nice job. I am a Benjamin Moore devotee and that's what they use, so that helped solidify the choice. To make the darker floors and woodwork pop out and free me up to use color more liberally when it comes to furniture and accessories I've decided to make all the walls throughout the house Swiss Coffee. It's my favorite Benjamin Moore white. Totally neutral, no undertones, but still nice and warm.
We used Floorcraft Designs for the floors throughout and they did a fantastic job and were easy to work with too. 
So as it stands now, here's the living room. As I mentioned, we went with a darker stain for the floors (I am not sure of the brand and am forgetting the name of the color at the moment), something that falls in the middle of the various shades of the existing woodwork (all original, unpainted oak) throughout the house.


In thinking about how to make the floors on the first floor feel like they belonged, like they'd always been here, beyond just using the inch and a half strip, and in light of some of the high end design choices that were made when the house was built, I started to think maybe doing a little something special was called for. There was of course a budget for this project and there wasn't much extra for the something special. At first I had in mind some kind of border all the way around both the living and dining rooms and maybe a transition of some sort between the dining and foyer, but Michael of Floorcraft steered me towards picture framing the fireplace with the combination of walnut and two and a quarter inch (I believe it is) oak bands, and doing a matching area rug detail in the center of the dining room (I won't try to explain what that is exactly, will do a post on the dining room eventually). And it turned out to be just the thing. 
While we may still need more and bigger furniture, art, window treatments, (interesting that there is no trim around any of the windows in the house except the sill, they were always meant to be "dressed"), etc, etc, etc, I am pretty proud of how far we've come. So there it is, my first before and after!